
Design Studio
Drawn first.
Then built.
Interiors and architecture designed by our own architect — carved walls, sculpted ceilings and lighting worked out in full before anyone lifts a trowel.
What you are looking at
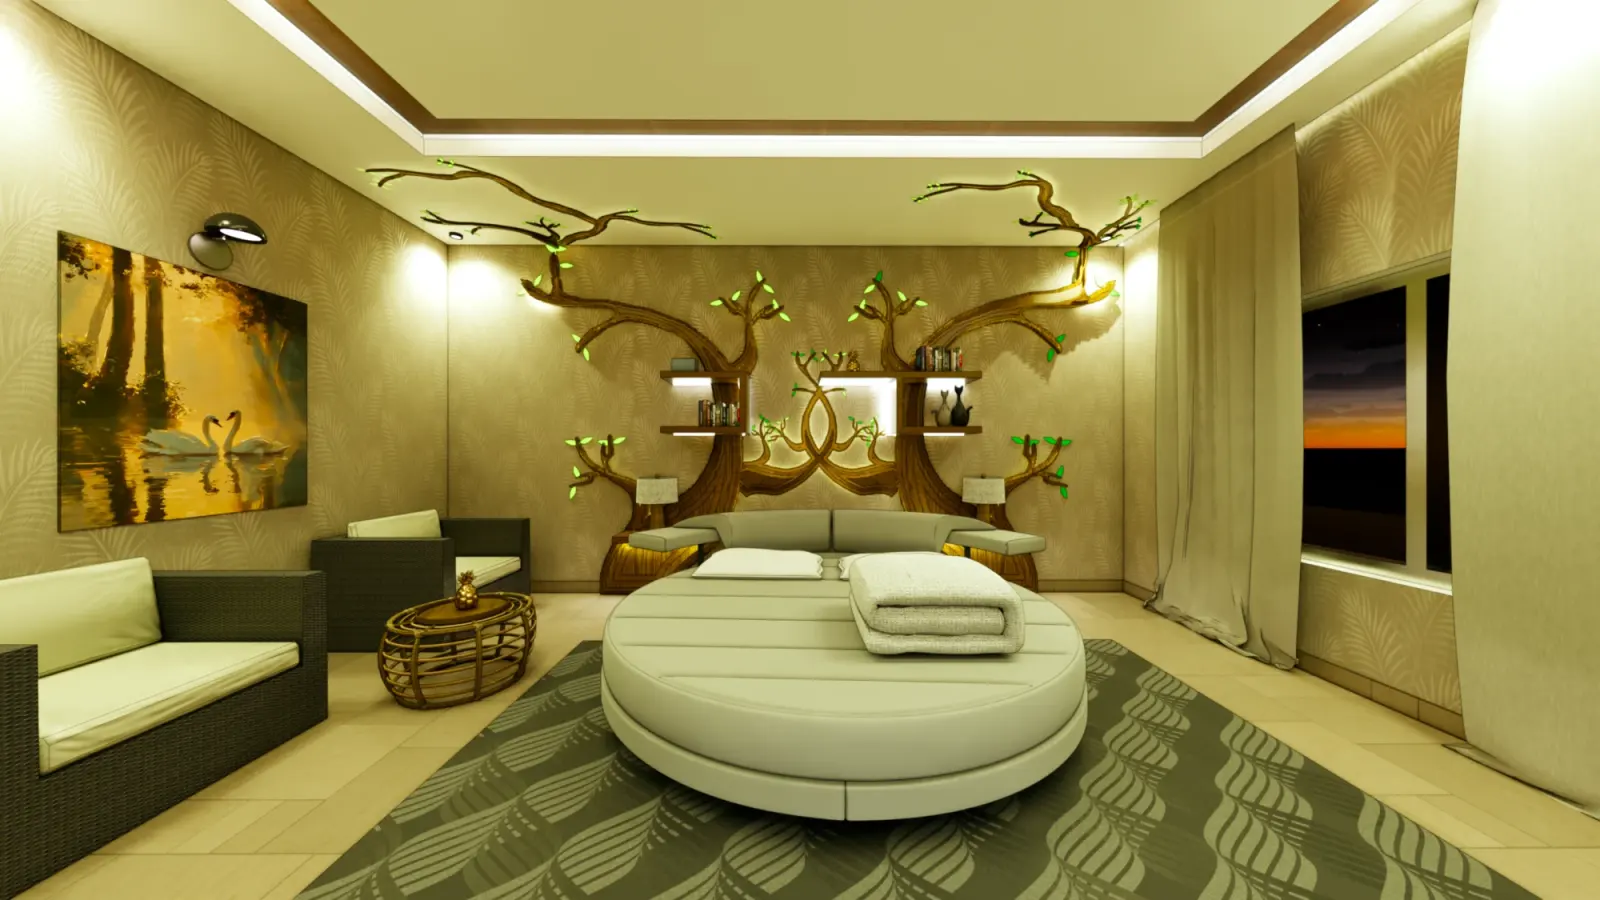
Every one of these is a drawing.
These are 3D visualisations from our own design table — the stage where a room is decided. Where the light sits, how a wall is carved, what the ceiling does, which surfaces catch the evening and which stay quiet.
Nothing here is a photograph of a finished house. Built work lives on the projects page. We keep the two apart on purpose: a render shown as a building is a promise nobody can keep.
Any of these can be adapted to your plot, your budget and your family — or drawn from nothing, which is how most of our projects start.
01 — Bedroom interior
Tree-wall bedroom
A carved timber tree becomes the headboard, the bookshelf and the light source, then breaks across the ceiling as branches.
- Type
- Private residence — bedroom
- Scope
- Interior design and 3D visualisation
- Feature
- Carved timber feature wall with integrated shelving and lighting
- Drawn by
- Our in-house architect
The brief was a bedroom that did not feel like furniture pushed against walls. So the wall itself became the furniture: two trunks in figured timber rise from the floor, split into shelving at reading height, and carry on across the ceiling as branches that reach the far corners of the room.
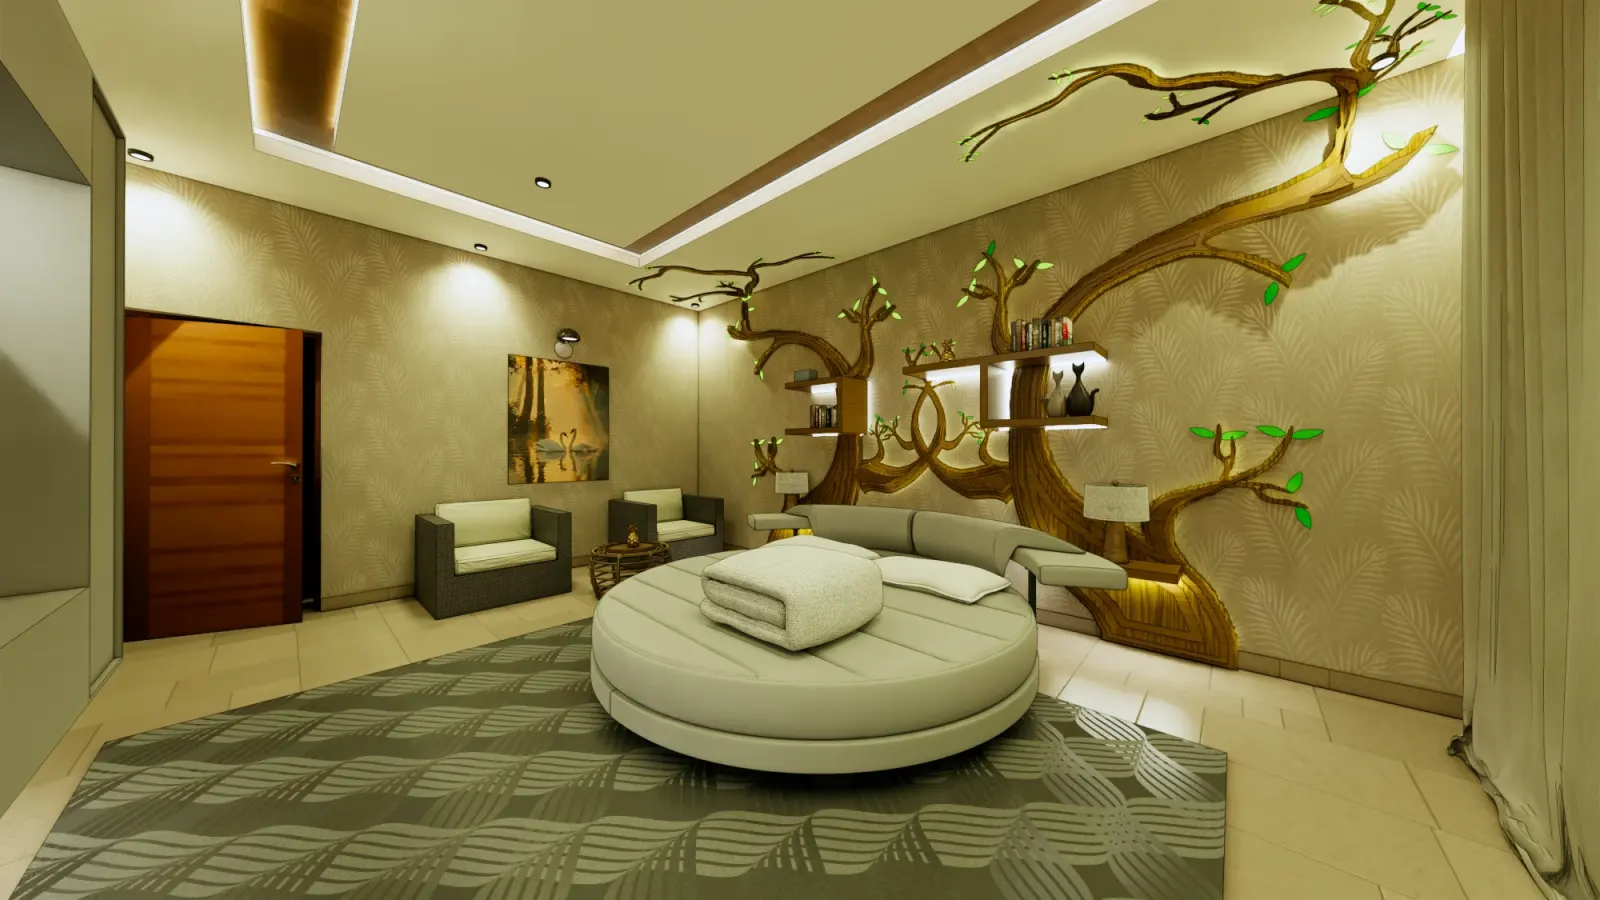
Every piece of it works. The trunks hide the bedside lighting and the concealed strips that wash the wall after dark. The shelves between them hold books and a few chosen objects rather than clutter. The leaves are the only true colour in the room, so they read as green even under warm light.
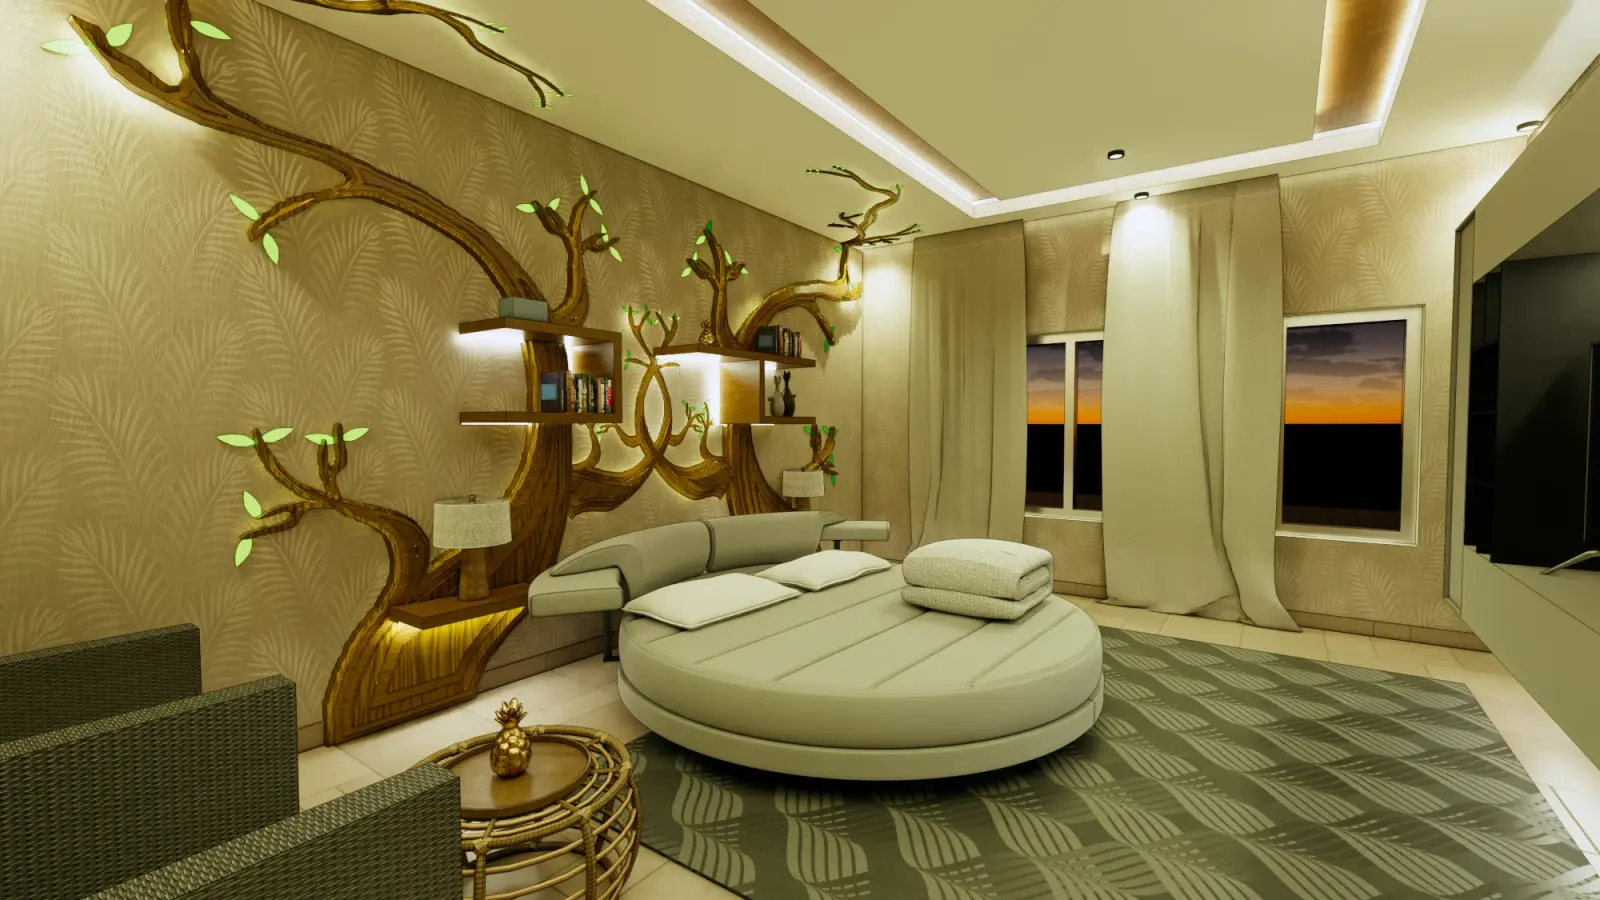
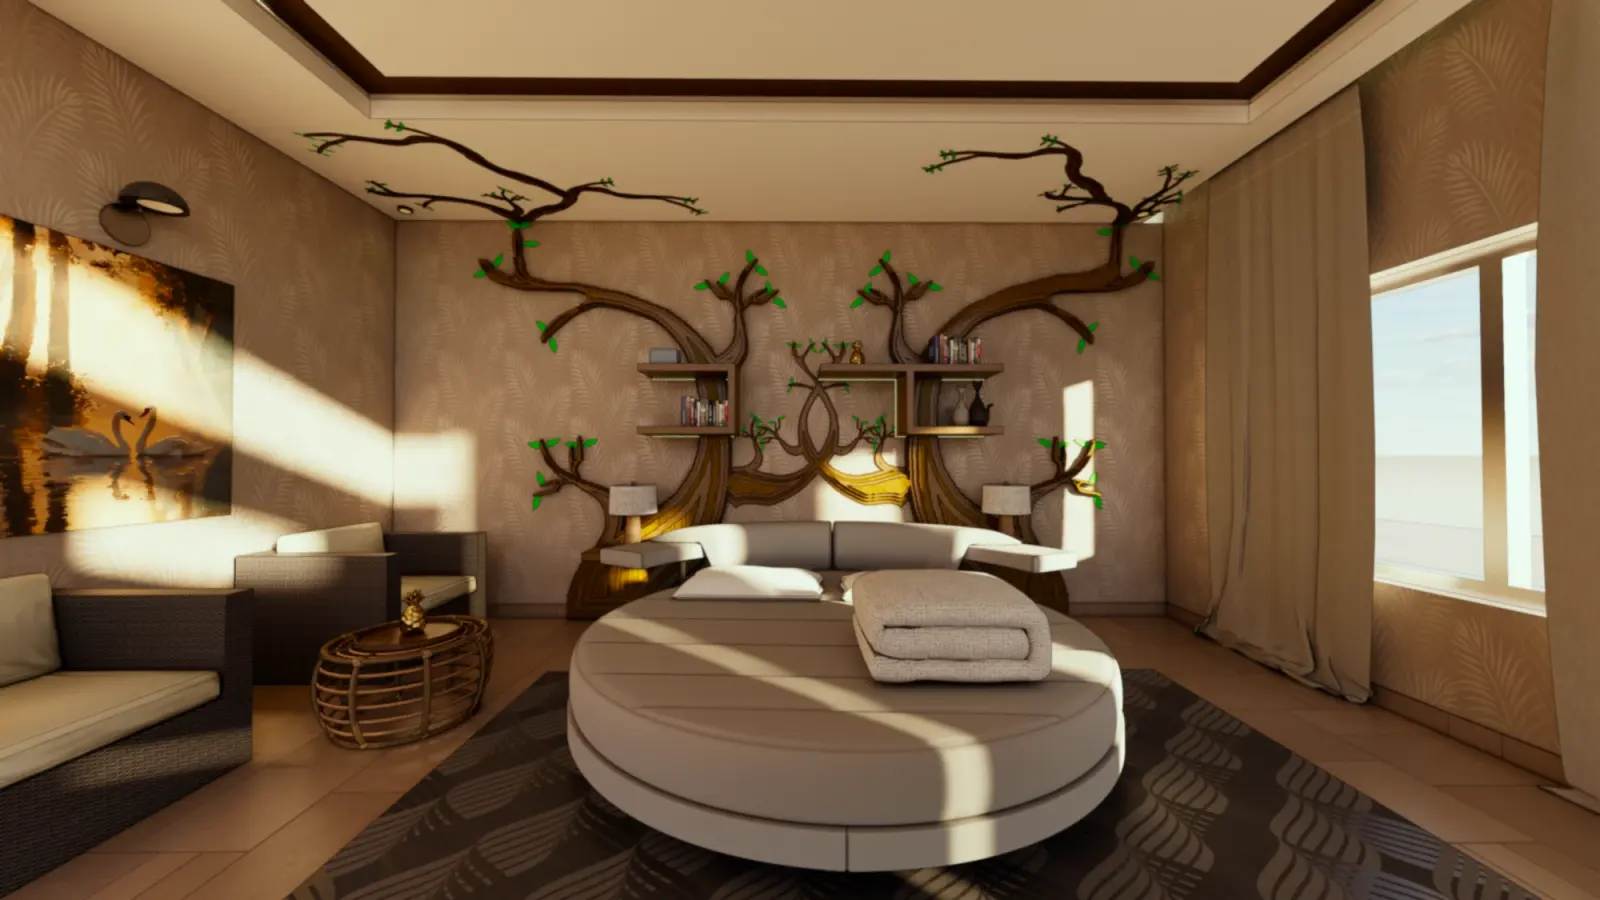
Everything else is kept quiet on purpose. A round bed in pale upholstery, a soft palm-print wallcovering, rattan seating and a woven rug in muted olive. In daylight the room reads as natural timber and linen; at night the cove lighting takes over and the tree becomes the one lit object in a dark room.
02 — Living room interior
Living room under a curved ceiling
Two sweeping arcs of ceiling and timber wrap the room, with a hand-painted medallion as the single point of colour.
- Type
- Private residence — living room
- Scope
- Interior design and 3D visualisation
- Feature
- Sculpted false ceiling with concealed lighting, carried onto the wall in timber
- Drawn by
- Our in-house architect
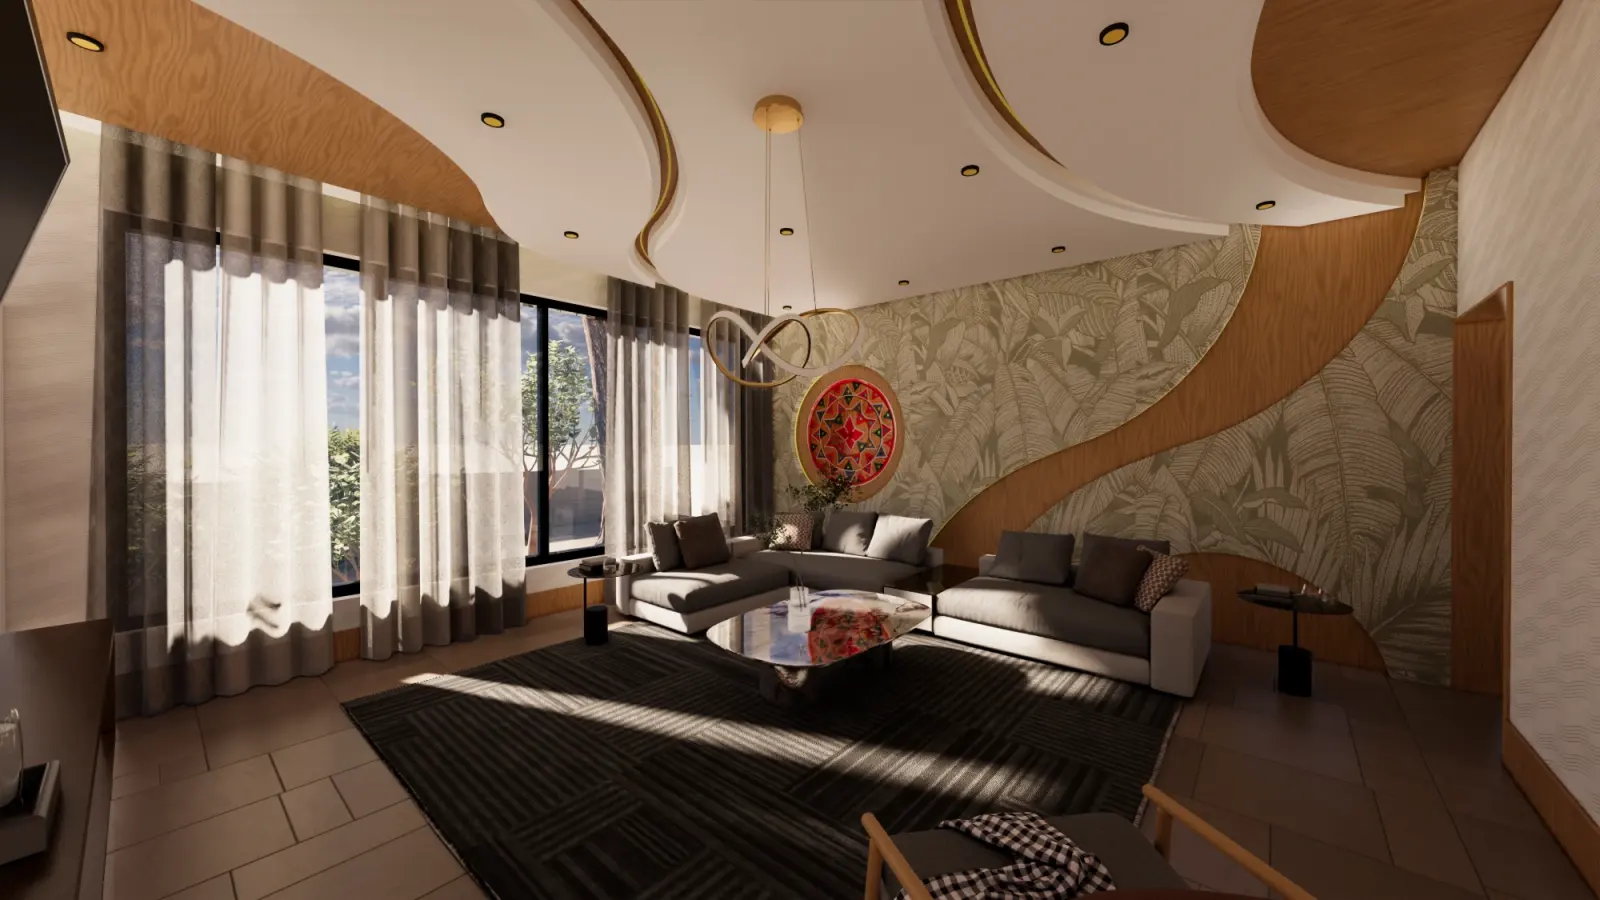
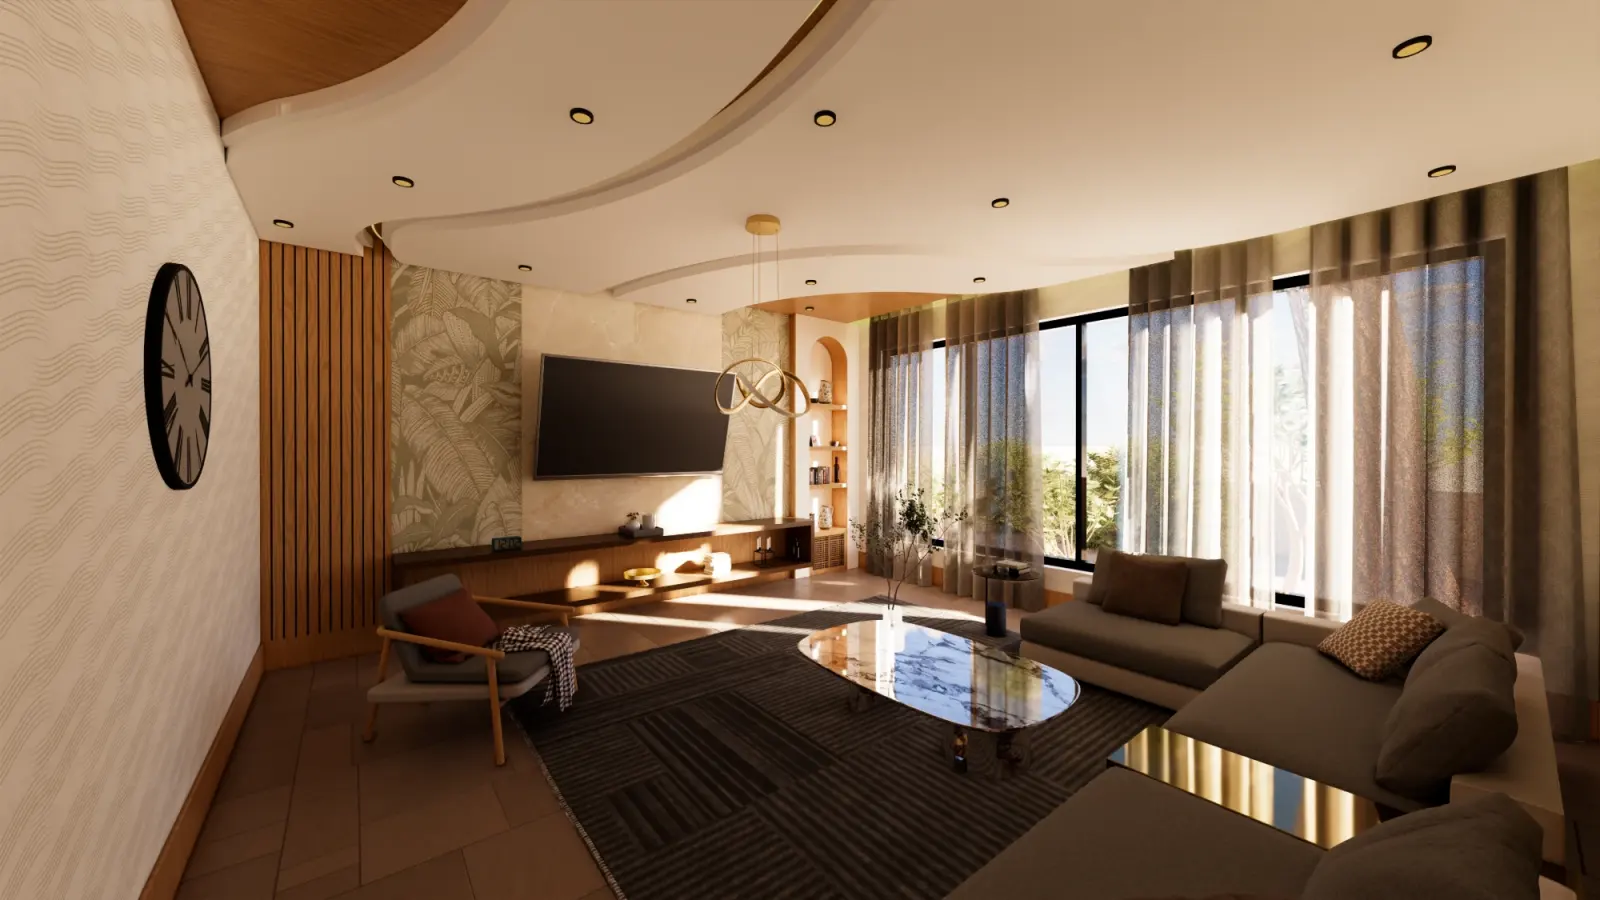
A long rectangular living room is a hard shape to make warm. Here the ceiling does the work: two broad curves in plaster and timber sweep across it and continue down the wall, so the eye travels the length of the room instead of stopping at a corner.
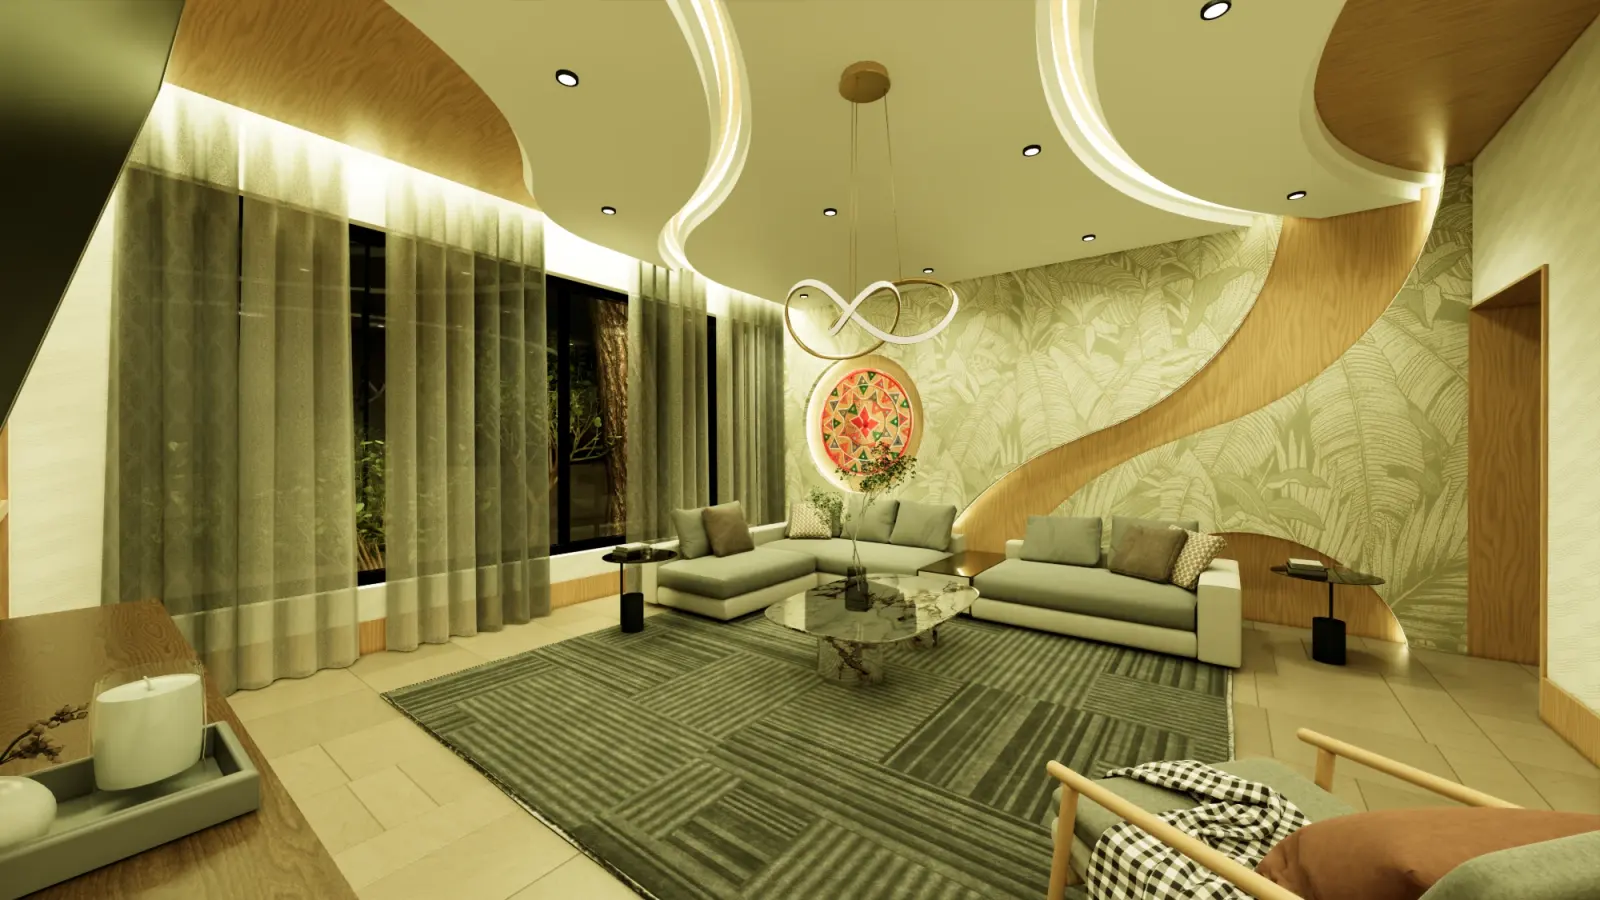
Light is built into those curves. Concealed strips follow each arc, recessed spots sit in the flat field between them, and a single sculptural pendant hangs over the seating. After dark the ceiling itself becomes the light fitting.
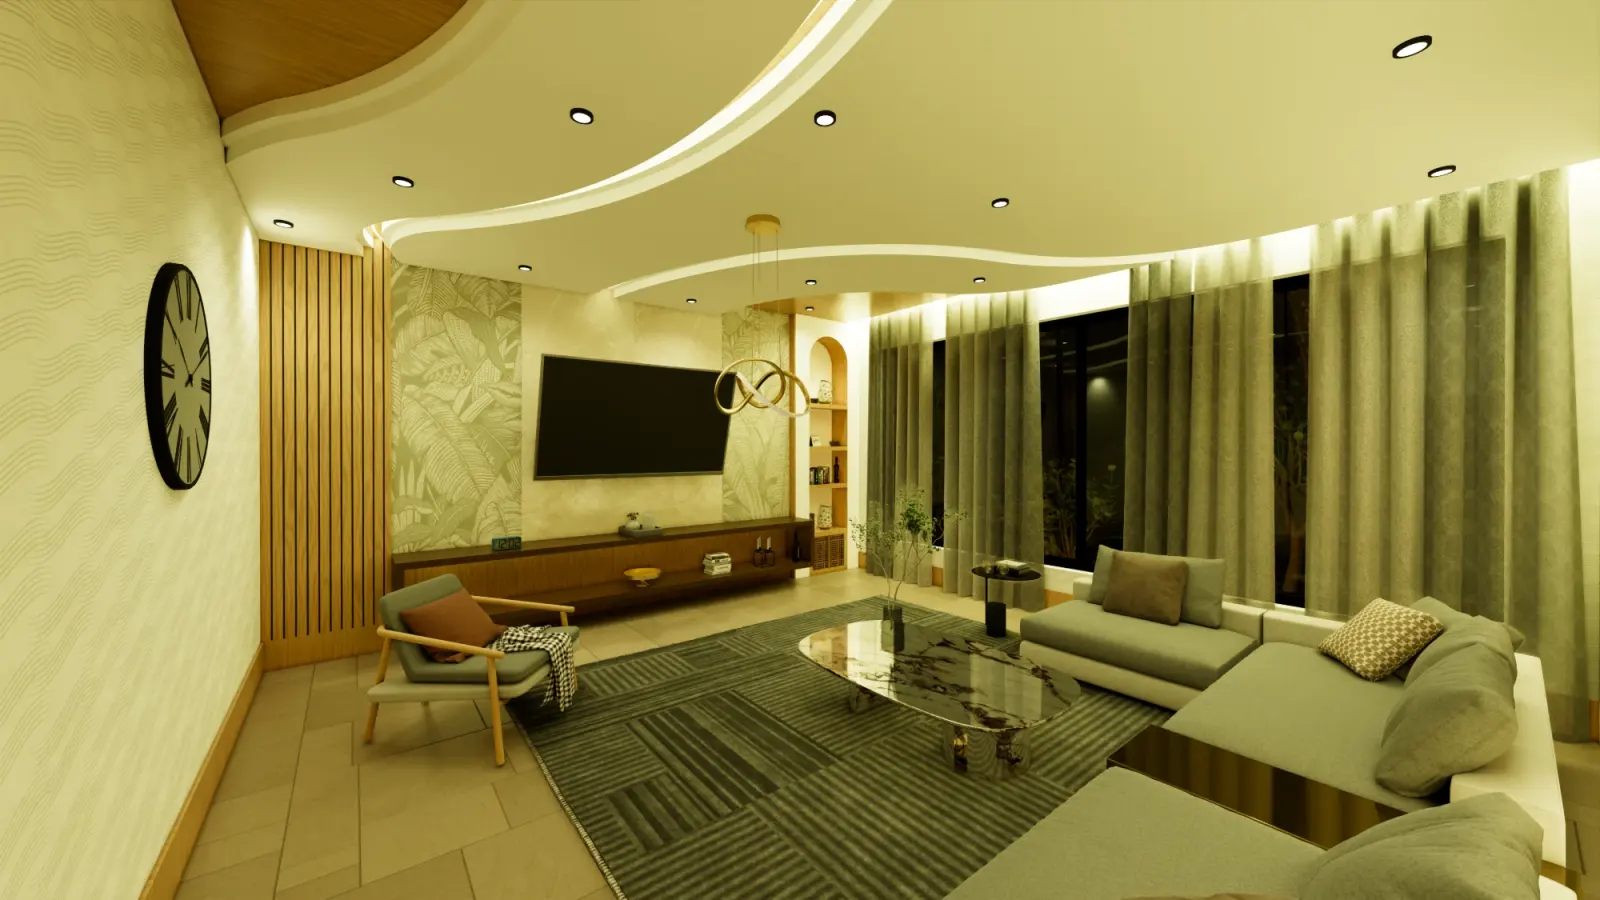
The long wall is a botanical print in soft sage, cut by the timber ribbon. Against it sits one hand-painted medallion — the only saturated colour in the room, deliberately. The rest stays restrained: low seating in oatmeal, a marble table, a fluted timber panel around the television, and full-height sheers that let the garden in without glare.
Your turn
Bring us a plot, or a room you cannot solve.
We draw before we build, and the drawing is where the money is saved. A consultation costs nothing and commits you to nothing.